Advanced Metrology Solutions for Aerospace: When Higher Precision Pays Off
Time
Click Count
For business evaluators in aerospace, Advanced Metrology Solutions for Aerospace are no longer a premium option but a strategic lever for risk reduction, compliance, and long-term value. When tolerances shrink and certification stakes rise, higher precision can directly improve supplier qualification, production consistency, and lifecycle cost control—making the investment easier to justify where performance and accountability truly matter.
Why the precision conversation has changed in aerospace
Aerospace manufacturing has entered a phase where measurement capability is increasingly tied to business resilience. The shift is not only technical. It reflects changes in certification pressure, multi-tier supplier risk, digital manufacturing adoption, and the growing use of advanced materials and complex geometries. In this context, Advanced Metrology Solutions for Aerospace are moving from quality-lab assets to enterprise-level decision tools.
Business evaluators are seeing a different investment logic than they did a decade ago. Precision used to be assessed mainly against inspection needs at final assembly. Today, value is created much earlier: during design validation, first article inspection, process capability studies, supplier onboarding, and maintenance planning. The result is a broader question: not whether higher precision is technically attractive, but where it pays off fastest and where underinvestment creates hidden cost.
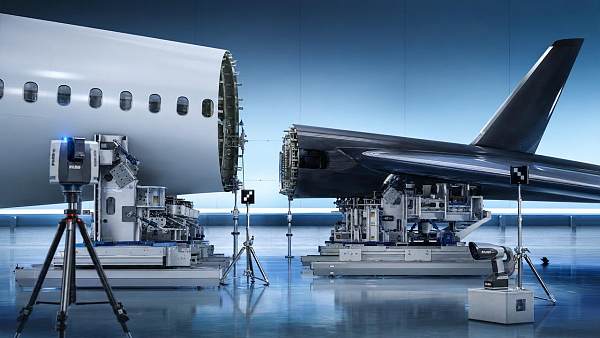
This change is especially visible in airframes, propulsion systems, avionics housings, turbine components, precision fasteners, composites, and additive manufacturing workflows. As tolerances tighten and traceability expectations rise, metrology is becoming a control point for throughput, warranty exposure, and audit readiness.
The strongest signals driving demand for Advanced Metrology Solutions for Aerospace
Several industry signals explain why the market is leaning toward more capable inspection and measurement platforms. These signals are not isolated trends; they reinforce each other and change how aerospace buyers evaluate return on investment.
For organizations managing high-value parts, one escaped dimensional issue can outweigh the cost difference between standard inspection and Advanced Metrology Solutions for Aerospace. That is why procurement, engineering, and quality teams are aligning more closely around measurement strategy than in the past.
What higher precision is really buying now
The business value of higher precision is often misunderstood. It is not only about measuring smaller tolerances. More importantly, it reduces uncertainty at critical decisions. In aerospace, lower uncertainty can improve acceptance confidence, reduce subjective interpretation, and shorten dispute cycles between suppliers and customers.
Modern Advanced Metrology Solutions for Aerospace can create value in five ways. First, they improve the reliability of first-pass qualification by capturing form, position, surface, and profile characteristics with stronger repeatability. Second, they support process stabilization by identifying drift earlier. Third, they strengthen digital traceability for audits and compliance reviews. Fourth, they improve collaboration between design and production teams through richer geometric data. Fifth, they reduce lifecycle exposure by supporting root-cause analysis when failures or deviations occur.
For business evaluators, the key insight is that precision has become a multiplier. It affects production confidence, supplier transparency, and commercial risk at the same time. This is particularly important where contract penalties, delivery commitments, and certification schedules are sensitive to quality disruptions.
Where the impact is felt most across the aerospace value chain
The effect of better measurement is not uniform. Some functions experience immediate operational gains, while others benefit through reduced strategic risk. Evaluators should map Advanced Metrology Solutions for Aerospace to the business unit, process step, and decision point where value concentration is highest.
This cross-functional impact explains why investment decisions are increasingly made beyond the metrology lab. In many cases, the buyer is no longer asking only whether a system can measure precisely enough, but whether it can reduce business friction between teams and across the supplier network.
Why older evaluation models are becoming less reliable
Traditional capital evaluation often focused on purchase price, nominal accuracy, and throughput in isolation. That model is losing relevance. Aerospace programs now operate with more interconnected quality requirements, greater demand volatility, and stricter accountability. A low-cost inspection setup can appear efficient until it creates revalidation effort, data incompatibility, or unclear root-cause evidence.
Another weak point in older models is the assumption that all critical features are equally measurable with standard tools. That is no longer true for thin composite edges, micro-features, internal cooling paths, reflective surfaces, and hybrid-manufactured parts. In these areas, measurement uncertainty can distort decision-making and lead to avoidable containment costs.
Advanced Metrology Solutions for Aerospace should therefore be evaluated as systems of capability: sensing method, software intelligence, calibration discipline, operator dependency, standards alignment, and data interoperability. The goal is not just more precision, but more dependable action based on the measurement result.
The technologies shaping the next buying cycle
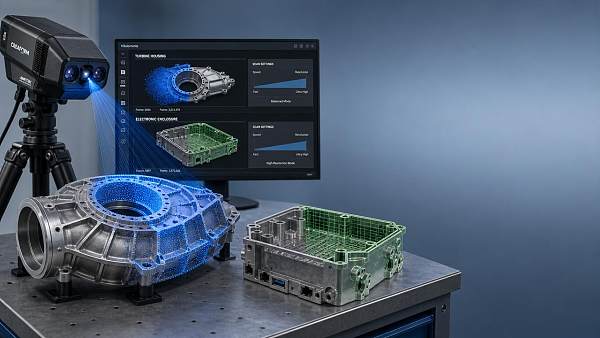
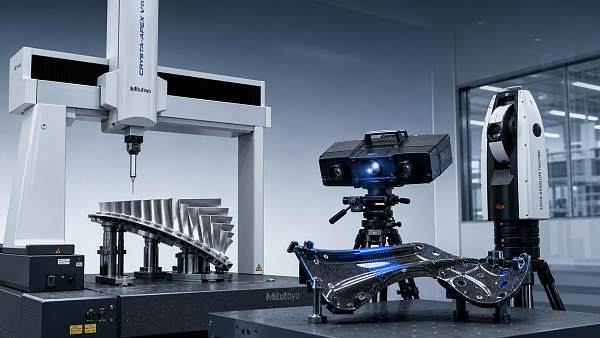
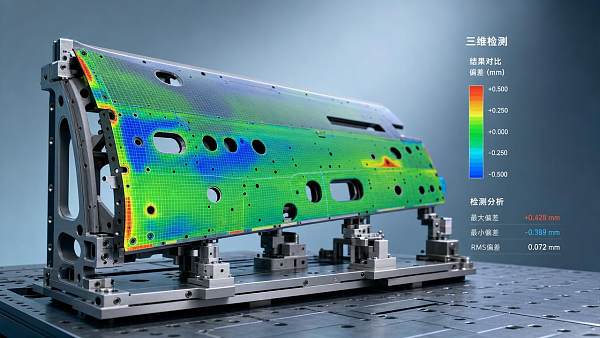
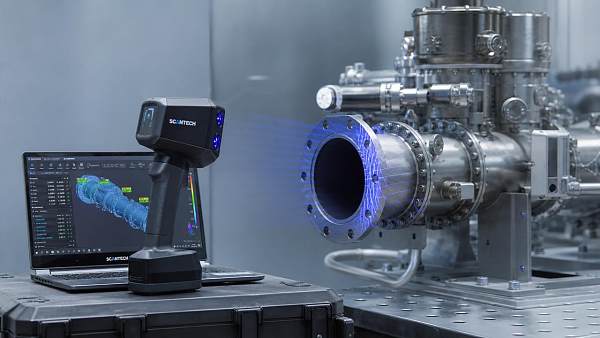
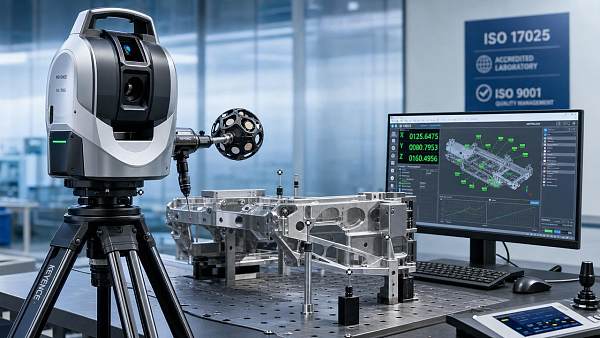
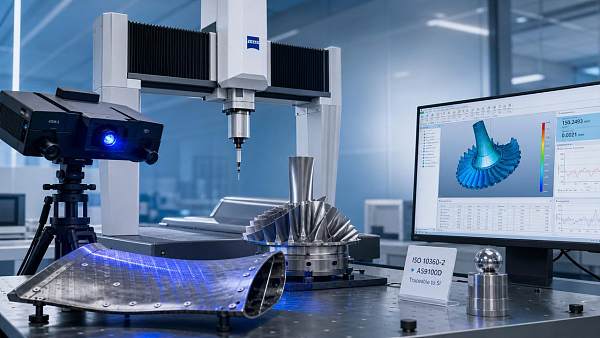
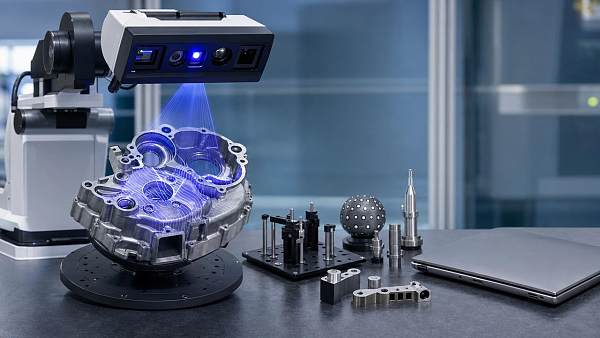
Current demand is being shaped by a mix of hardware and software advances. High-accuracy CMM platforms remain important, but non-contact 3D scanning, optical metrology, multisensor systems, in-line vision inspection, and AI-assisted analysis are becoming more influential in aerospace environments where speed and geometry complexity must coexist.
A key trend is the migration from isolated measurement events to connected quality intelligence. Evaluators increasingly favor platforms that support statistical control, digital twins, automated reporting, and traceable data exchange with enterprise systems. This aligns well with the broader industrial move from “measurement as verification” to “measurement as process governance.”
In practice, the most valuable Advanced Metrology Solutions for Aerospace are often not the most complex systems on paper. They are the ones that fit the measurement environment, support international standards, and convert data into decisions with minimal interpretation risk. In high-consequence sectors, clarity often matters as much as capability.
How business evaluators should judge payback under current conditions
A more useful payback framework starts by identifying where poor measurement creates the highest downstream cost. That may be escaped defects, repeated first article failures, supplier claims, line stoppages, excessive manual inspection time, or delayed certification evidence. Once those costs are visible, the investment case becomes more realistic.
Evaluators should also separate “precision demand” from “precision utilization.” Not every part family needs the same metrology depth, but critical components, regulated processes, and innovation-heavy programs usually do. The strongest investment cases often come from targeted deployment: using Advanced Metrology Solutions for Aerospace at the control points where quality risk, part value, and compliance pressure converge.
Signals worth tracking over the next 12 to 24 months
Looking ahead, several signals will help determine where Advanced Metrology Solutions for Aerospace create the strongest strategic advantage. First is the pace of additive manufacturing qualification, which will continue to raise demand for richer geometric and internal feature inspection. Second is the expansion of automated and semi-automated production cells, where in-line or near-line metrology becomes more valuable. Third is the increasing role of data integrity in customer and regulator confidence.
Another signal is supplier consolidation. As OEMs reduce tolerance for inconsistent performance, they will favor partners that can provide clearer, faster, and more standardized measurement evidence. For evaluators, this means metrology capability is becoming part of competitive positioning, not just internal quality control.
It is also worth tracking whether your organization is seeing more cross-functional dependence on inspection data. When engineering, operations, supplier quality, and compliance teams all rely on the same measurement output, investment decisions should reflect that broader enterprise use case.
Practical decision guidance for organizations assessing next steps
For companies reviewing their roadmap, the most effective approach is not to ask whether every operation needs the highest possible precision. The better question is where measurement weakness is limiting business confidence. Start with components or programs where failure cost is high, qualification is difficult, or suppliers are under close scrutiny. Then assess whether current systems deliver enough repeatability, traceability, and usable insight.
If the answer is inconsistent, Advanced Metrology Solutions for Aerospace deserve closer evaluation. The justification is strongest when the solution can improve multiple outcomes at once: better compliance posture, faster root-cause resolution, more credible supplier assessment, and lower cost of non-quality. That combination is where higher precision truly pays off.
If your organization wants to judge the impact of these trends on its own operations, focus on a short list of questions: Which parts drive the most quality risk? Where does measurement uncertainty slow decisions? Which supplier relationships depend on stronger evidence? And which future programs will demand tighter traceability than current tools can comfortably support? Those answers will reveal whether Advanced Metrology Solutions for Aerospace are simply an upgrade—or a strategic requirement.
Recommended News
 May 23, 2026Laser Tracker Manufacturer Comparison for Large AssemblyLaser tracker manufacturer comparison for large assembly: evaluate accuracy, stability, software integration, and lifecycle support to reduce alignment risk and improve throughput.
 May 22, 2026Advanced Metrology Solutions for Aerospace: Compare Before UpgradingAdvanced Metrology Solutions for Aerospace compared the smart way—evaluate accuracy, integration, compliance, and lifecycle cost before upgrading. Discover a faster, lower-risk path to better inspection results.
 May 20, 2026Aerospace Measurement Errors That Delay First Pass YieldAerospace Measurement errors can quietly reduce first pass yield. Learn where hidden uncertainty starts, how it delays production, and what to fix first for faster, more reliable aerospace output.
 May 19, 2026Next-Gen Laser Tracking: Accuracy vs SpeedNext-gen laser tracking technology news explained: learn when accuracy should lead and when speed drives value, with a practical checklist for smarter production decisions.
 May 17, 20263D Scanning Speed vs Resolution for Reverse Engineering3d scanning speed vs resolution explained for reverse engineering: learn how to balance scan speed, detail, accuracy, and workflow efficiency to reduce rework and choose smarter.
 May 15, 2026Laser Tracker Manufacturer Selection: Accuracy, Software, ServiceLaser tracker manufacturer selection now goes beyond accuracy. Compare software, calibration, integration, and service support to reduce risk and improve long-term measurement value.
 May 14, 2026Advanced Metrology Solutions for Aerospace: Where Accuracy Pays OffAdvanced Metrology Solutions for Aerospace help reduce risk, improve traceability, and boost production confidence with smarter inspection strategies for precision-critical programs.
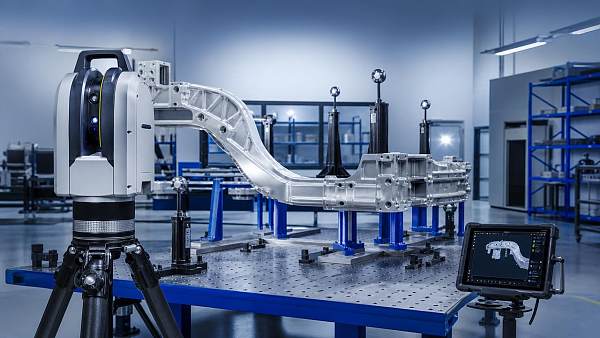
 May 13, 2026Aerospace Measurement Methods for Large-Part AlignmentAerospace Measurement methods for large-part alignment: compare laser trackers, photogrammetry, 3D scanning, and portable CMMs to improve accuracy, traceability, and assembly efficiency.
 May 13, 20263D Scanning for Aerospace: Tolerance Risks to Watch Early3D Scanning for aerospace helps detect tolerance drift, datum errors, and assembly risks early—improving quality, compliance, and delivery confidence before delays grow costly.
 May 12, 2026Next-Gen Laser Tracking Technology News That MattersNext-gen laser tracking technology news reveals what truly impacts precision, automation, traceability, and ROI. Discover the updates that help teams reduce risk and make smarter investment decisions.
 May 09, 2026Innovations in Handheld 3D Scanning for Faster Field MeasurementInnovations in handheld 3D scanning are accelerating field measurement with faster capture, real-time validation, and portable accuracy—discover how teams reduce rework and speed decisions.
 May 07, 2026How Much Laser Tracker Measurement Range Do You Actually Need?Laser tracker measurement range: find the right fit for your plant. Learn how to balance accuracy, setup efficiency, and ROI to avoid overspending and choose smarter.
 May 07, 2026Laser Tracker Angular Accuracy vs Real-World Alignment ErrorsLaser tracker angular accuracy is only the start. Learn how setup, thermal drift, geometry, and operator practice drive real-world alignment errors before you trust critical measurement data.
 May 05, 2026Laser Tracker Manufacturer Checklist for High-Accuracy ProjectsLaser tracker manufacturer checklist for high-accuracy projects: compare accuracy, service, compliance, and total cost to choose the right supplier with confidence.
 May 04, 2026Advanced Metrology Solutions for Aerospace: When Higher Precision Pays OffAdvanced Metrology Solutions for Aerospace help reduce compliance risk, improve supplier qualification, and control lifecycle costs—see when higher precision delivers stronger ROI.
 May 03, 2026What to Ask Before Choosing a 3D Scanning Supplier3D Scanning supplier selection starts with the right questions. Learn how to evaluate accuracy, workflow, compliance, costs, and support to choose a supplier with confidence.
 May 03, 20263D Scanning for Aerospace: When Accuracy Changes the Outcome3D Scanning for aerospace helps teams catch deviations earlier, reduce rework, and improve traceable quality decisions—see how accuracy can reshape safety, schedule, and program outcomes.
 May 02, 2026Aerospace Measurement Challenges That Standard QA Often MissesAerospace Measurement risks often hide beyond standard QA. Learn the overlooked accuracy, traceability, and compliance challenges that impact safety—and how to detect them earlier.
 Apr 24, 20263D Scanning or Laser Trackers for Large Part Inspection3D Scanning or laser trackers for large part inspection? Compare accuracy, speed, Coordinate Measuring Machines, Industrial Sensors, IEEE Standards, and NIST Standards to choose the best fit.