How setting-ring uncertainty affects bore gauge accuracy
Time
Click Count
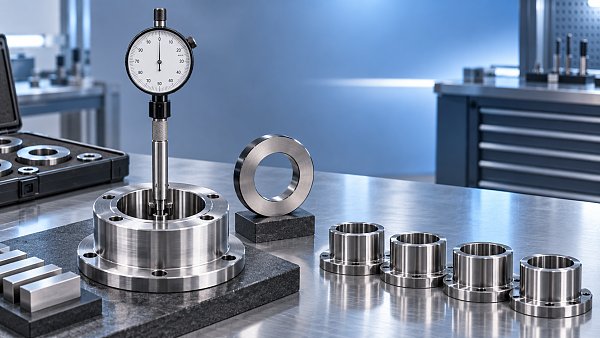
A bore gauge can repeat the same reading and still report the wrong diameter. When a comparative gauge is zeroed against a setting ring, uncertainty in the ring’s calibrated diameter transfers directly into the bore measurement. A finer display or more consistent operator technique cannot remove that reference uncertainty.
The practical distinction is between correcting a known reference error and allowing for what remains unknown. The ring’s certified diameter should establish the reference value; its calibration uncertainty belongs in the measurement uncertainty budget. Temperature, wear, contact geometry, and zero-setting technique then determine whether that certified value remains representative during inspection.
How the setting ring enters the measurement
A comparative bore gauge measures a difference rather than independently establishing an absolute diameter. For a simplified measurement model, with the indicated deviation defined as positive for a larger bore:
Dbore = Dring,cert + Δind + C
Here, Dring,cert is the ring’s calibrated diameter, Δind is the indicated difference between the bore and the ring, and C represents applicable corrections, such as thermal and indication corrections. Actual instruments may use the opposite display sign, so that convention must be verified before reporting results.
The sensitivity coefficient for the ring diameter in this model is one. Consequently, a standard uncertainty of 0.4 µm in the reference diameter contributes 0.4 µm to the bore measurement’s standard uncertainty before combination with other sources.
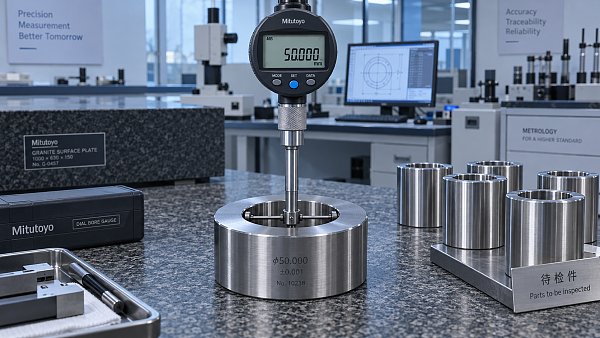
Consider an illustrative ring marked 50.000 mm whose certificate reports 50.0012 mm. If the gauge is zeroed in that ring but the inspection system assigns the nominal value of 50.000 mm, subsequent bore results will be understated by 1.2 µm under the sign convention above. This is a known correction being omitted—not simply an uncertainty contribution.
Using 50.0012 mm as the reference removes that known offset, but it does not make the reference exact. The certificate’s stated uncertainty remains, as do any changes between calibration and use.
Read the certificate beyond the nominal diameter
A setting-ring certificate should identify the actual calibrated result, its measurement uncertainty, the coverage factor or coverage statement, and the conditions defining the result. The distinction between expanded uncertainty and standard uncertainty is essential.
If a certificate reports expanded uncertainty U = 0.8 µm with coverage factor k = 2, the corresponding standard uncertainty is:
uring = U/k = 0.4 µm
That standard uncertainty is the quantity used in a conventional root-sum-square uncertainty calculation. A coverage factor of two is frequently associated with approximately 95% coverage under suitable assumptions; the certificate’s coverage statement should govern interpretation.
The calibrated quantity also matters. A certificate may report diameter at specified heights and angular orientations, or a result based on a defined measurement procedure. It should not be assumed to establish every local diameter across the ring’s internal surface.
A two-point gauge set at one height and orientation may respond to a different local dimension from a three-point gauge or from the calibration method. Roundness, taper, and contact geometry can therefore create a mismatch between the certified quantity and the effective setting dimension. These effects need evaluation, but should not be added twice if they are already covered by the certified result and uncertainty for the same measurement conditions.
ISO/IEC 17025 addresses laboratory competence and requirements concerning metrological traceability and measurement uncertainty. Accreditation is relevant evidence, but the laboratory’s scope and the uncertainty stated for the specific ring still need review. A traceable calibration is not automatically precise enough for every bore tolerance.
The certified diameter must survive the setup
The reference uncertainty on the certificate describes the calibration result. It does not automatically cover contamination, subsequent wear, mishandling, or an unstable temperature during production inspection.
A particle or oil film at a contact point can shift the zero setting. Contact-surface wear can change the effective diameter, while corrosion or impact damage can make the setting depend on orientation. Because re-zeroing reproduces the current ring condition, it may reinforce an incorrect reference rather than reveal it.
Setting technique introduces a separate contribution. With a two-point dial bore gauge, rocking locates the reversal point associated with the intended alignment. An off-axis position or inconsistent reversal-point selection changes the setting. Three-point instruments have different alignment and contact behavior; the same setup assumptions should not be transferred between instrument types without examination.
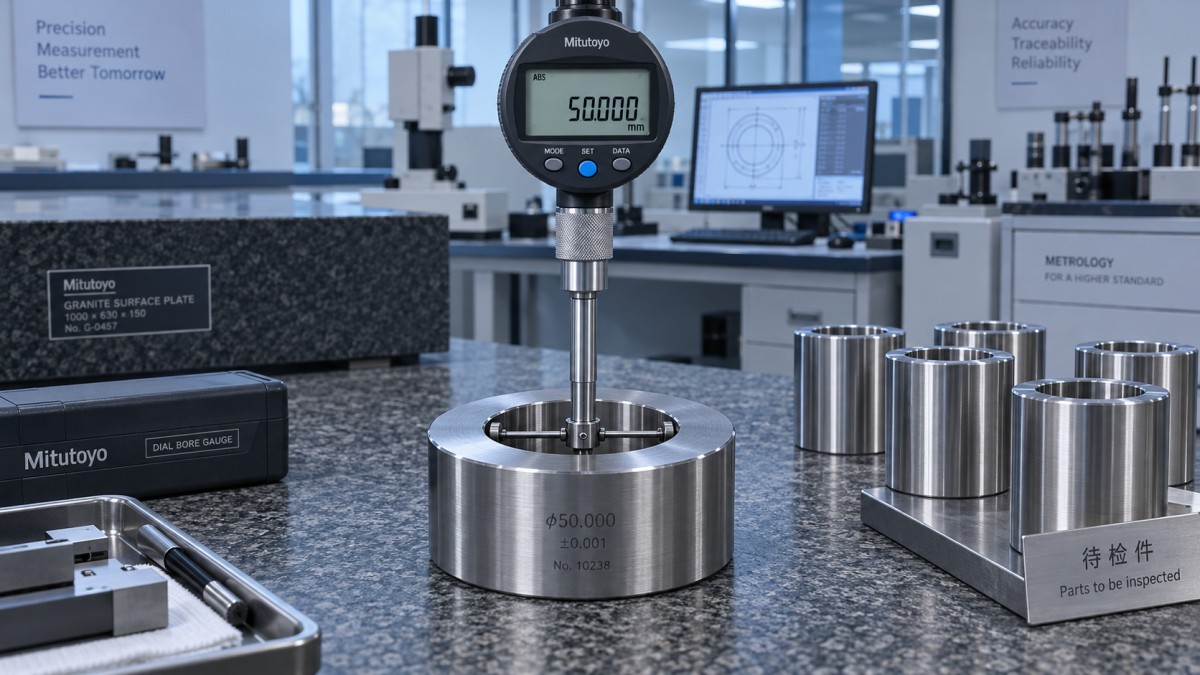
Repeatability should be tested by removing and reinserting the gauge, independently finding the setting position, and repeating the zero-setting process. Repeated readings while the gauge remains stationary reveal much less about setup uncertainty.
The workpiece measurand must also be explicit. A diameter at one cross-section is not necessarily the minimum bore diameter, a fitted-cylinder diameter, or a functional size over the full bore length. A sound setting ring cannot compensate for an inspection method that measures a different characteristic from the drawing requirement.
Temperature can outweigh the certificate uncertainty
ISO 1 establishes 20 °C as the standard reference temperature for geometrical and dimensional properties. A ring calibrated to that reference temperature will have a different physical diameter when used at another temperature.
For a first-order estimate, thermal expansion follows:
ΔD ≈ αDΔT
Using an illustrative steel expansion coefficient of 11.5 × 10⁻⁶/K, a 50 mm ring changes diameter by approximately 0.575 µm for a 1 °C temperature change. This is a calculated example, not a specified property of every steel ring; the applicable material coefficient should be used.
If the ring and workpiece are of similar material and at the same stable temperature, comparative measurement can cancel much of their common thermal expansion effect. That cancellation is not complete in every situation, and reporting a diameter at 20 °C still requires a suitable measurement model.
Different materials, unequal temperatures, and thermal gradients weaken the cancellation. A warm workpiece arriving from machining and a ring stored near room temperature can produce a significant differential effect even when the room temperature appears acceptable. Gauge components and handling can introduce further thermal behavior.
Where corrections are applied, uncertainty remains in the measured temperatures, expansion coefficients, and assumptions about uniform temperature. Where corrections are not applied, the uncorrected effect must still be evaluated. “Temperature controlled” is not sufficient evidence unless the control is appropriate to the required uncertainty.
Build the budget around the actual inspection method
For approximately independent contributions and sensitivity coefficients already incorporated, a simplified uncertainty combination is:
uc = √(uring2 + usetting2 + urepeat2 + uresolution2 + uthermal2 + uother2)
This follows the uncertainty-propagation approach described in the Guide to the Expression of Uncertainty in Measurement, JCGM 100. Correlated inputs require covariance terms rather than automatic root-sum-square treatment. Shared temperature effects are one reason to examine those correlations.
The following illustrative budget shows why the ring certificate alone does not establish bore gauge accuracy:
Assuming independence, these values give a combined standard uncertainty of approximately 0.81 µm. Using k = 2 gives an illustrative expanded uncertainty of approximately 1.62 µm. A real budget must justify each value and establish whether the selected coverage factor is appropriate.
If the ring’s standard uncertainty were reduced from 0.40 µm to 0.10 µm while everything else remained unchanged, expanded uncertainty would fall only to about 1.42 µm. A better ring would help, but setup, temperature, and measurement behavior would still limit the result.
Display resolution should not be confused with accuracy. For rounding to a digital step q, the standard uncertainty is q/√12 under a rectangular-distribution assumption. Dial interpolation requires its own assessment. Resolution also should not be counted again if its effect is already adequately represented in the repeatability evaluation.
A shared reference error does not average away
Measurements taken under one zero setting share the same reference uncertainty. Measuring more parts does not reduce that contribution by the square root of the number of parts.
The same distinction applies when averaging repeated readings of one bore. Independent random variation may reduce uncertainty in the average, but the ring calibration contribution remains. Zero-setting error also remains common unless the setting is independently repeated and the averaging procedure genuinely includes that variation.
This explains why a stable measurement series can coexist with an incorrect absolute size. A constant reference offset shifts every result without necessarily increasing their spread. A gauge repeatability and reproducibility study can characterize important process variation, but it does not replace an assessment of reference bias and traceability.
Reference uncertainty may matter less when evaluating relative changes between parts measured under the same conditions. It matters directly when those results are compared with absolute specification limits.
Acceptance limits must account for uncertainty
For a bore specified as 50.000 mm ± 0.005 mm, the tolerance interval is 49.995 mm to 50.005 mm. A measured result of 50.0045 mm lies inside that interval, but an expanded uncertainty of 1.62 µm extends beyond the upper limit.
Under a conservative decision rule requiring the entire interval y ± U to remain within specification, the result would not demonstrate conformity. With constant U = 0.00162 mm, the corresponding acceptance interval would be 49.99662 mm to 50.00338 mm.
This is a guard-band example, not a universally mandatory rule. ISO 14253-1 addresses decision rules for verifying conformity or nonconformity in geometrical product specification. ILAC-G8 provides guidance on decision rules and statements of conformity. The applicable standard, contract, or inspection procedure should define how uncertainty affects acceptance.
A result that does not demonstrate conformity under a guarded rule does not necessarily prove nonconformity. The procedure needs a defined treatment for such results: improved measurement, additional inspection, or disposition under an agreed rule. Simple acceptance without guard bands carries a different risk allocation and should not be used implicitly.
Control the reference, not just the gauge
The most effective control depends on the dominant contribution. If ring calibration uncertainty dominates, a lower-uncertainty reference can materially improve the result. If thermal mismatch or setting variability dominates, improving the certificate alone offers limited benefit.
The ring’s identity, certified value, correction, and calibration status should remain linked to the measurement record. Intermediate checks can help detect changes, but repeated checks against the same ring cannot independently establish that ring’s stability. Comparison with another suitable reference, combined with inspection and calibration history, provides stronger evidence.
Recalibration intervals should reflect use, environment, handling risk, and observed stability. Damage, unexplained zero shifts, or abnormal comparison results warrant investigation before the scheduled date. If a ring is subsequently found outside its expected condition, the impact assessment should include measurements made since its last reliable verification.
The defensible claim is therefore not merely that the bore gauge is accurate. It is that the complete measurement method—reference value, setup, thermal conditions, instrument behavior, and decision rule—supports the required conformity judgment. A highly repeatable gauge cannot supply that assurance when its setting reference is inadequately known.
Recommended News
 Oct 19, 2026How to interpret accuracy on measurement device specification sheetsDecode measurement device specification sheets to compare accuracy, calculate error limits, and spot hidden conditions. Make confident instrument choices with this practical guide.
 Oct 16, 2026How to connect smart industrial sensor systems to existing PLCsConnect smart Industrial Sensor Systems to existing PLCs using I/O, IO-Link, or gateways. Explore practical steps to reduce downtime, verify compatibility, and ensure reliable control.
 Oct 15, 2026Can a portable hardness tester for steel measure thin parts accurately?Can a portable hardness tester for steel measure thin parts accurately? Compare UCI and Leeb methods, understand thickness limits, and learn how to validate results before choosing a tester.
 Oct 21, 2026How setting-ring uncertainty affects bore gauge accuracyImprove bore gauge accuracy by understanding setting-ring uncertainty, calibration values, and thermal effects. Learn how to reduce measurement risk and make confident inspection decisions.
 Oct 20, 2026What Profile Projector Accuracy Do Small Precision Parts Require?What profile projector accuracy is needed for small precision parts? Learn how tolerances, uncertainty, and edge quality guide reliable inspection and smarter equipment purchases.
 Oct 19, 2026Can a Profile Projector Replace Manual Visual Inspection?Can a profile projector replace manual visual inspection? Discover where optical measurement improves accuracy, which checks still need human judgment, and how to validate your inspection process.
 Oct 18, 2026When Should Thread Plug Gauges Be Replaced?When should thread plug gauges be replaced? Learn how wear limits, damage and calibration results guide replacement decisions to prevent inspection errors and protect product quality.
 Oct 17, 2026How Do Thread Plug Gauges Prevent Threaded-Hole Inspection Errors?How do thread plug gauges prevent threaded-hole inspection errors? Discover GO/NO-GO checks, gauge selection, and handling tips to reduce false results and improve quality.
 Oct 12, 2026How to select thread plug gauges for machining tight-tolerance partsThread Plug Gauges for machining tight-tolerance parts: learn how to select GO/NO-GO gauges by thread class, material, calibration, coatings, and blind-hole requirements.
 Oct 09, 2026How to perform caliper uncertainty analysis for critical dimensionsCaliper uncertainty analysis for critical dimensions: learn to build reliable budgets, manage tolerance risk, and make confident inspection decisions.
 Oct 07, 2026When do supply chain management solutions justify their cost?Supply chain management solutions justify their cost by reducing shortages, excess inventory, and risk. Learn the approval test for measurable ROI.
 Oct 06, 2026What to verify before choosing an industrial equipment supplier in GermanyIndustrial & Manufacturing equipment supplier in Germany: verify compliance, calibration, service, integration, and lifecycle support before choosing the right partner.
 Sep 28, 2026How to verify a NIST standards reference in a calibration reportNIST standards reference verification made simple: learn how to review calibration traceability, uncertainty, ISO/IEC 17025 scope, and report red flags.
 Sep 27, 2026When a dial bore gauge is accurate enough for production inspectionDial bore gauge accuracy for production inspection: learn how tolerance, setup, alignment, surface condition, and guard bands determine reliable bore measurement decisions.
 Sep 26, 2026What size cat tree and tower is right for an indoor cat?Cattreesandtowers guide: find the ideal cat tree size for your indoor cat, with tips on height, platform space, stability, scratching posts, and safe multi-cat setups.
 Sep 24, 2026What drives sensory technology cost in industrial monitoring projects?Sensory technology cost in industrial monitoring depends on accuracy, integration, calibration, software, and lifecycle support. Learn how to build a reliable budget and avoid hidden project costs.
 Sep 18, 2026How to evaluate quality control at a CNC machining factoryEvaluate a CNC machining factory with practical checks for inspection, calibration, traceability, sampling, and corrective actions to secure reliable parts.
 Sep 17, 2026How to select inline measurement systems for Middle East heatInline Measurement Systems Middle East: learn how to select reliable solutions for heat, dust, vibration, calibration, and production-ready data integration.
 Sep 16, 2026How to choose monitor stands that reduce neck strain at workMonitor stands can reduce neck strain by improving screen height, distance, and stability. Explore practical tips to choose the right ergonomic stand for a more comfortable workspace.
 Sep 15, 2026How to verify an importers directory for machinery before contacting suppliersImporters directory for machinery verification guide: assess legal status, technical fit, compliance, and service capability to build a reliable supplier shortlist.
 Sep 13, 2026How to assess calibration support from metrology suppliers in the Middle EastMetrology suppliers Middle East: learn how to assess ISO/IEC 17025 scope, calibration uncertainty, local support, turnaround time, and lifecycle cost.
 Sep 12, 2026How material fatigue causes cracks in safety-critical componentsMaterial fatigue can trigger hidden cracks in safety-critical components long before visible failure. Learn how cyclic loading, stress concentrations, inspection methods, and targeted controls reduce risk.
 Sep 10, 2026What to verify before choosing an optical micrometer supplier for wireChoose an optical micrometer supplier for wire with confidence. Verify real-line accuracy, calibration, integration, and support before you buy.
 Sep 08, 2026How to choose thickness gauges for pipes with limited accessThickness Gauges for pipes: learn how to select the right ultrasonic gauge and probe for tight access, curved surfaces, corrosion, coatings, and reliable readings.