When Should Thread Plug Gauges Be Replaced?
Time
Click Count
Thread plug gauges should be replaced when verified wear exceeds the applicable service limit, damage compromises their gauging surfaces, or their condition can no longer support a reliable conformity decision. Time in service alone is not a sufficient replacement rule. A heavily used gauge may become unsuitable before its next scheduled calibration, while a lightly used, properly maintained gauge may remain serviceable for considerably longer.
The essential distinction is between a gauge that needs cleaning or investigation and one that has reached the end of its usable life. GO and NO-GO members also create different risks as they wear: a worn GO plug can accept undersized internal threads, whereas a worn NO-GO plug can enter acceptable threads and cause unnecessary rejection. Replacement decisions therefore need to consider the individual gauge member, its measured condition, and the governing thread-gauging requirements.
GO and NO-GO wear do not produce the same inspection error
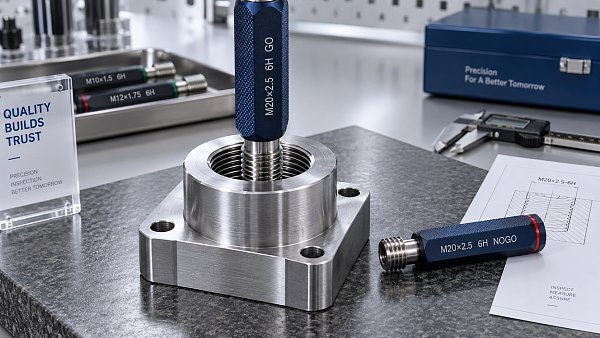
A GO thread plug checks the functional fit of an internal thread at its maximum-material condition. Under the applicable gauging rules, it must pass through the required threaded length without excessive force. Its engagement assesses the combined effect of thread dimensions and geometrical errors rather than providing a numerical pitch-diameter measurement.
As the GO plug’s thread flanks wear, its effective size decreases. It can consequently enter a thread that a correctly sized GO gauge would reject. This is a false-acceptance risk: successful engagement no longer provides the intended assurance that the internal thread meets the functional lower boundary.
The NO-GO member checks the opposite pitch-diameter boundary using the engagement restriction specified by the applicable standard. It is not intended to travel through the thread like the GO member. Wear that reduces its effective size makes entry easier, potentially rejecting a conforming internal thread. Severe damage, contamination, or distorted thread geometry can produce other misleading results, so wear direction alone does not explain every inspection failure.
A double-ended assembly does not necessarily require both members to be replaced when only one fails. Where the design permits separate replacement, the sound member can remain in service after verification. Identification and records must make clear which member was changed; treating the assembly as one undifferentiated asset can hide different wear histories.
Replace against the correct limit—not a generic wear allowance
There is no universal replacement allowance that applies to every thread plug gauge. The relevant limits depend on the thread system, size, pitch, tolerance class, gauge function, and governing specification. Rules for parallel metric and Unified threads should not be transferred indiscriminately to tapered pipe threads or other specialized forms.
ISO 1502 addresses gauges and gauging for ISO general-purpose metric screw threads. ASME B1.2 addresses gauging for Unified inch screw threads, while ASME B1.16M addresses metric M screw thread gauges and gauging. The applicable document and edition should follow the drawing, purchase specification, or quality agreement—not simply the country in which the gauge was purchased.
New-gauge manufacturing tolerances and in-service wear limits serve different purposes. A gauge can move outside its original manufacturing tolerance yet remain within an explicitly permitted service range. Conversely, a certificate showing compliance with an inappropriate limit does not establish suitability for the intended inspection. Where a specification provides a wear allowance, it must be applied to the relevant member and characteristic, not borrowed from another gauge type.
A defensible assessment therefore identifies the actual acceptance basis: the complete thread designation, GO or NO-GO function, relevant dimensional limits, and any contractual restrictions. A report that states only “pass” without making that basis clear offers limited help when deciding whether to continue using an aging gauge.
Visible damage can justify removal before calibration is due
Scheduled calibration is not permission to keep using a visibly compromised gauge. A dropped plug, a chipped thread, corrosion on a contact surface, or a raised burr can invalidate inspection immediately. A local defect may obstruct entry and reject good parts even when an isolated dimensional measurement remains acceptable.
Inspect the lead threads, working flanks, crests, and roots under suitable lighting and magnification. Uneven polishing or localized wear deserves attention because contact is not necessarily distributed uniformly along the gauge. A loose mounting or damaged handle connection also warrants removal until mechanical security is restored.
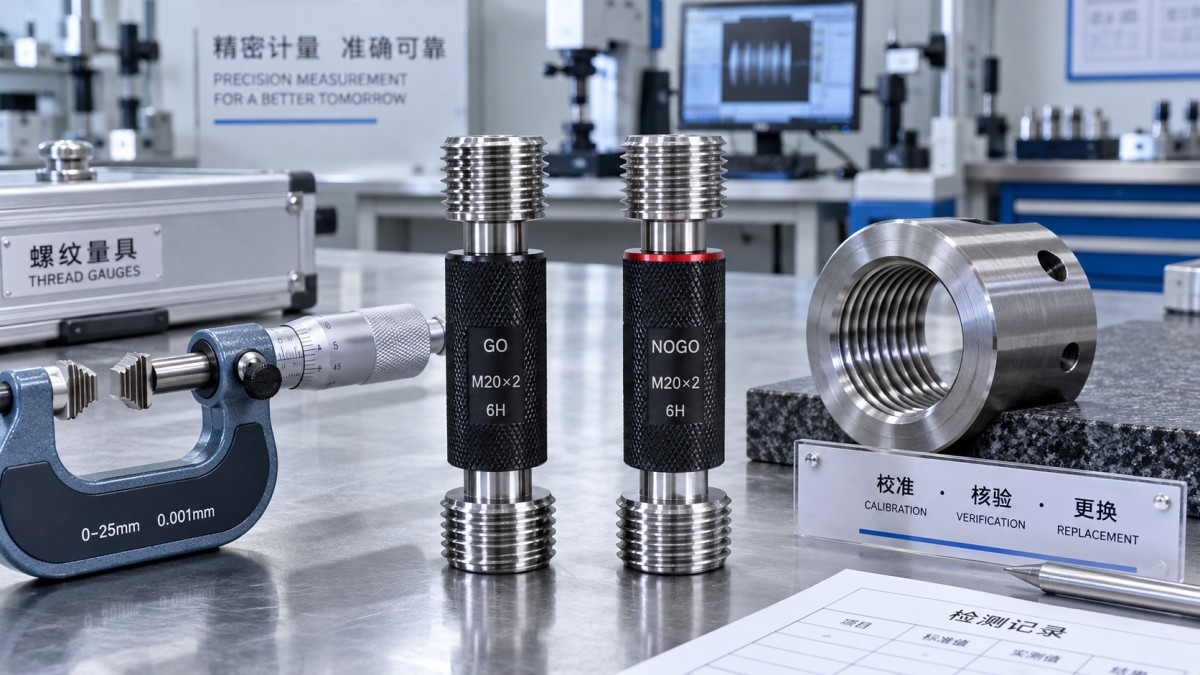
Not every unusual engagement requires replacement. Cutting fluid residue, embedded chips, and transferred workpiece material can alter the result without representing permanent wear. Both the gauge and the workpiece should be cleaned using an appropriate method before repeating the check. A burr at the component’s thread entrance can also mimic a gauge problem.
The critical boundary is whether the condition can be removed without changing the gauging geometry. Routine cleaning is different from stoning a thread flank, polishing away corrosion, or filing a damaged lead. Such actions can alter effective size or form. Repair or reconditioning requires a technically controlled process and subsequent verification; it should not be treated as ordinary maintenance.
Calibration results matter more than a valid date sticker
A calibration sticker indicates status under a control system. It does not establish that the gauge has remained unchanged since calibration. Wear, impact damage, and corrosion can occur during the validity period, making intermediate checks and operator observations important.
For replacement decisions, numerical results are more useful than a pass/fail label alone. Depending on the gauge and specification, assessment may include pitch diameter, major diameter, lead, flank angle, and other relevant characteristics. A pitch-diameter value should not be treated as proof that every aspect of thread form is satisfactory.
The measurement method must also be suitable for the geometry. Thread-wire or ball methods require appropriate contact elements, positioning, and corrections. Small dimensions, short gauging lengths, coatings, and localized damage can complicate measurement. Calibration capability should match the gauge’s required tolerance rather than merely offer a general dimensional service.
Measurement uncertainty becomes important near a service limit. A result just inside the limit does not provide the same confidence as one comfortably within it. The conformity decision should follow an agreed decision rule, particularly where uncertainty overlaps the boundary. ISO/IEC 17025 addresses laboratory competence and reporting requirements, including decision rules when statements of conformity are made; it does not prescribe a universal replacement age for thread gauges.
A gauge can therefore require withdrawal even without a clear numerical exceedance if the available measurement cannot support the required conformity decision. Higher-capability verification or replacement may resolve that uncertainty. Continuing use simply because the reported central value lies inside the limit leaves the decision insufficiently supported.
Calendar replacement versus condition-based replacement
A fixed replacement schedule is administratively simple, but it separates expenditure from actual wear. Replacing every gauge annually may discard serviceable low-use tools while failing to protect a heavily used GO member that wears out much earlier. Calendar-based replacement can still be justified where a contract requires it or where reliable condition verification is impractical, but it should not be mistaken for evidence of dimensional condition.
Condition-based replacement connects retirement to inspection and calibration findings. Its limitation is the interval between checks: a gauge can cross its service limit after one calibration and remain in use until the next. The interval must therefore reflect exposure, not just convenience.
Relevant exposure includes inspection frequency, engagement length, workpiece material, surface cleanliness, and handling. Abrasive contamination can accelerate wear. Material pickup can interfere with engagement. Forcing a gauge through a resistant thread increases the risk of damage and undermines the inspection method itself. Gauge material and coatings affect resistance to wear, but neither eliminates the need for verification.
Usage-based tracking can improve control where inspection counts or production volumes are available. However, a count is only a proxy: equal numbers of inspections do not necessarily impose equal wear. Long engagement, rough threads, or contaminated parts can make one application more demanding than another.
A practical approach combines periodic calibration, intermediate condition checks, and prompt withdrawal after abnormal events. Intervals can be adjusted using comparable historical measurements and observed wear. A trend that approaches the service limit before the next planned check supports earlier replacement or a shorter interval. Small differences between reports should not be interpreted as genuine wear without considering measurement uncertainty and method consistency.
What to do when a gauge fails
An out-of-limit finding requires more than ordering a replacement. The affected member should be quarantined, its point-of-use locations identified, and a verified alternative provided before inspection resumes. Uncontrolled swapping with a similar-looking plug can introduce a different thread class or an unverified gauge.
The product review should follow the failure mechanism. For a worn GO member, the concern is potentially accepted nonconforming threads. For a worn NO-GO member, questionable rejection decisions may need review. Damage affecting both members or producing inconsistent engagement requires a broader assessment.
The review period should be supported by the last reliable evidence of acceptable condition. A previous satisfactory calibration establishes condition at that time, not the exact date on which subsequent wear crossed the limit. Intermediate checks, usage records, retained parts, and other inspection evidence can help define the affected population. Without such evidence, a narrow review window is difficult to justify.
Reinspection should use a verified gauge or another technically suitable method. Passing the same parts through the failed gauge again adds no confidence. Likewise, assembly fit alone does not necessarily demonstrate compliance with the drawing’s thread requirements.
Replacement must preserve the original inspection requirement
A replacement plug must match more than nominal diameter and pitch. The order should specify the thread system, tolerance class, GO or NO-GO function, applicable gauge standard, and any special gauging-length or drawing requirements. Similar markings do not guarantee interchangeability between gauges manufactured to different conventions.
Receipt verification should confirm marking, condition, and calibration documentation before release. Where an accredited calibration is required, the laboratory’s scope should cover the relevant measurement and capability. Traceability supports the measurement result, but it does not by itself prove that the correct acceptance limits were applied.
The replacement record should link the retired member to its successor and preserve the reason for retirement: verified wear, damage, unresolved measurement uncertainty, or another documented condition. This distinction helps separate excessive use from handling problems and prevents calibration history from being attached to the wrong physical gauge.
The strongest replacement policy uses two boundaries: immediate withdrawal when reliability is in doubt, and permanent retirement when suitable verification shows that the gauge cannot meet its service requirements. That avoids both costly premature replacement and continued use of a gauge whose apparent pass or fail no longer represents the thread being inspected.
Recommended News
 Oct 19, 2026How to interpret accuracy on measurement device specification sheetsDecode measurement device specification sheets to compare accuracy, calculate error limits, and spot hidden conditions. Make confident instrument choices with this practical guide.
 Oct 16, 2026How to connect smart industrial sensor systems to existing PLCsConnect smart Industrial Sensor Systems to existing PLCs using I/O, IO-Link, or gateways. Explore practical steps to reduce downtime, verify compatibility, and ensure reliable control.
 Oct 15, 2026Can a portable hardness tester for steel measure thin parts accurately?Can a portable hardness tester for steel measure thin parts accurately? Compare UCI and Leeb methods, understand thickness limits, and learn how to validate results before choosing a tester.
 Oct 20, 2026What Profile Projector Accuracy Do Small Precision Parts Require?What profile projector accuracy is needed for small precision parts? Learn how tolerances, uncertainty, and edge quality guide reliable inspection and smarter equipment purchases.
 Oct 19, 2026Can a Profile Projector Replace Manual Visual Inspection?Can a profile projector replace manual visual inspection? Discover where optical measurement improves accuracy, which checks still need human judgment, and how to validate your inspection process.
 Oct 18, 2026When Should Thread Plug Gauges Be Replaced?When should thread plug gauges be replaced? Learn how wear limits, damage and calibration results guide replacement decisions to prevent inspection errors and protect product quality.
 Oct 17, 2026How Do Thread Plug Gauges Prevent Threaded-Hole Inspection Errors?How do thread plug gauges prevent threaded-hole inspection errors? Discover GO/NO-GO checks, gauge selection, and handling tips to reduce false results and improve quality.
 Oct 12, 2026How to select thread plug gauges for machining tight-tolerance partsThread Plug Gauges for machining tight-tolerance parts: learn how to select GO/NO-GO gauges by thread class, material, calibration, coatings, and blind-hole requirements.
 Oct 09, 2026How to perform caliper uncertainty analysis for critical dimensionsCaliper uncertainty analysis for critical dimensions: learn to build reliable budgets, manage tolerance risk, and make confident inspection decisions.
 Oct 07, 2026When do supply chain management solutions justify their cost?Supply chain management solutions justify their cost by reducing shortages, excess inventory, and risk. Learn the approval test for measurable ROI.
 Oct 06, 2026What to verify before choosing an industrial equipment supplier in GermanyIndustrial & Manufacturing equipment supplier in Germany: verify compliance, calibration, service, integration, and lifecycle support before choosing the right partner.
 Sep 28, 2026How to verify a NIST standards reference in a calibration reportNIST standards reference verification made simple: learn how to review calibration traceability, uncertainty, ISO/IEC 17025 scope, and report red flags.
 Sep 27, 2026When a dial bore gauge is accurate enough for production inspectionDial bore gauge accuracy for production inspection: learn how tolerance, setup, alignment, surface condition, and guard bands determine reliable bore measurement decisions.
 Sep 26, 2026What size cat tree and tower is right for an indoor cat?Cattreesandtowers guide: find the ideal cat tree size for your indoor cat, with tips on height, platform space, stability, scratching posts, and safe multi-cat setups.
 Sep 24, 2026What drives sensory technology cost in industrial monitoring projects?Sensory technology cost in industrial monitoring depends on accuracy, integration, calibration, software, and lifecycle support. Learn how to build a reliable budget and avoid hidden project costs.
 Sep 18, 2026How to evaluate quality control at a CNC machining factoryEvaluate a CNC machining factory with practical checks for inspection, calibration, traceability, sampling, and corrective actions to secure reliable parts.
 Sep 17, 2026How to select inline measurement systems for Middle East heatInline Measurement Systems Middle East: learn how to select reliable solutions for heat, dust, vibration, calibration, and production-ready data integration.
 Sep 16, 2026How to choose monitor stands that reduce neck strain at workMonitor stands can reduce neck strain by improving screen height, distance, and stability. Explore practical tips to choose the right ergonomic stand for a more comfortable workspace.
 Sep 15, 2026How to verify an importers directory for machinery before contacting suppliersImporters directory for machinery verification guide: assess legal status, technical fit, compliance, and service capability to build a reliable supplier shortlist.
 Sep 13, 2026How to assess calibration support from metrology suppliers in the Middle EastMetrology suppliers Middle East: learn how to assess ISO/IEC 17025 scope, calibration uncertainty, local support, turnaround time, and lifecycle cost.
 Sep 12, 2026How material fatigue causes cracks in safety-critical componentsMaterial fatigue can trigger hidden cracks in safety-critical components long before visible failure. Learn how cyclic loading, stress concentrations, inspection methods, and targeted controls reduce risk.
 Sep 10, 2026What to verify before choosing an optical micrometer supplier for wireChoose an optical micrometer supplier for wire with confidence. Verify real-line accuracy, calibration, integration, and support before you buy.
 Sep 08, 2026How to choose thickness gauges for pipes with limited accessThickness Gauges for pipes: learn how to select the right ultrasonic gauge and probe for tight access, curved surfaces, corrosion, coatings, and reliable readings.
 Sep 07, 2026How to choose anti-aging face serums for your skin typeantiagingfaceserums made simple: discover the best ingredients, textures, and routines for dry, oily, sensitive, or combination skin—plus tips for visible results.