Future of Inline Metrology in Manufacturing Through 2026
Time
Click Count
Inline metrology is shifting from inspection to instant production control
The future of inline metrology in manufacturing is being shaped by faster production cycles, tighter tolerances, and the growing need for real-time quality decisions.
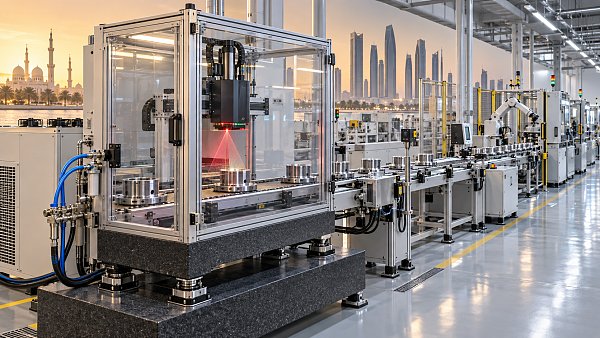
Through 2026, measurement will no longer sit beside production as a verification step. It will increasingly operate inside production as a control layer.
This change matters across the comprehensive industrial landscape, from semiconductors and electronics to automotive, aerospace, medical devices, and precision assembly.
The future of inline metrology in manufacturing depends on how quickly factories connect sensors, software, optics, automation, and statistical control into one decision system.
In this environment, measurement speed alone is not enough. Decision latency, traceability, and confidence intervals now influence yield, compliance, and cost.
As highlighted by institutions such as G-IMS, competitive advantage increasingly comes from converting raw measurement signals into actionable production intelligence.
Signals already show where the future of inline metrology in manufacturing is heading
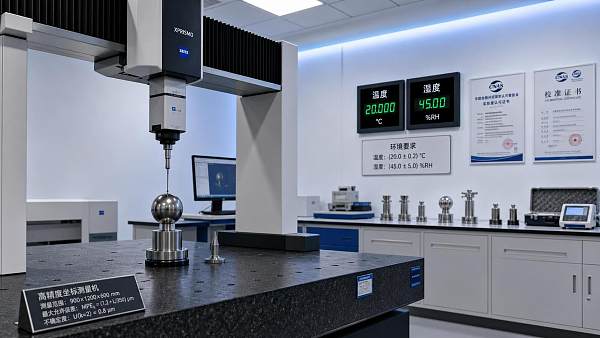
Several market and technology signals point to a clear direction. Inline systems are becoming smarter, faster, and more integrated with manufacturing execution platforms.
Factories are also moving from periodic sampling toward continuous measurement. This shift supports zero-defect objectives and reduces the cost of late-stage failure discovery.
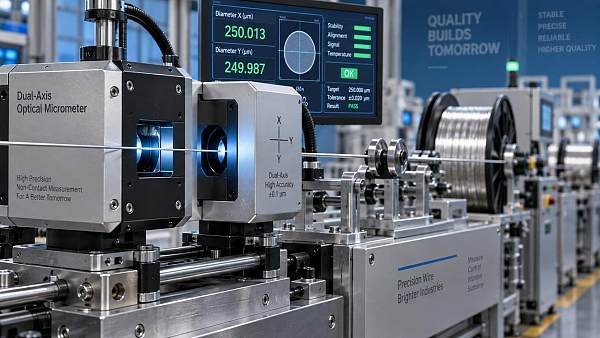
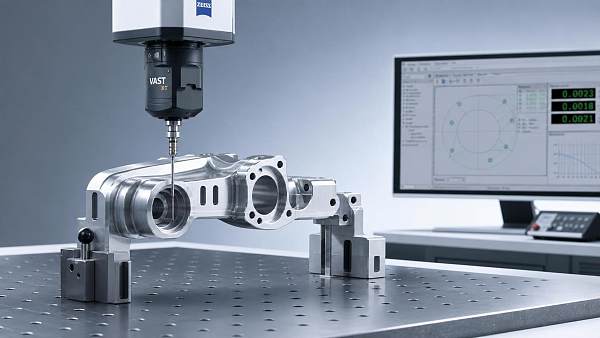
Another strong signal is the rise of hybrid inspection architectures. Vision systems, optical sensors, CMM data, and electrical test results are being merged into one quality model.
The future of inline metrology in manufacturing will therefore be defined by connected measurement ecosystems rather than isolated devices.
What is changing on the factory floor
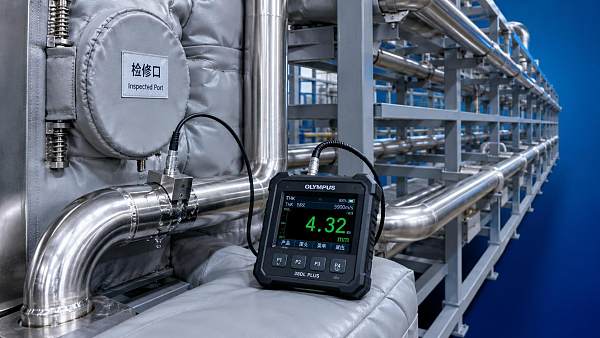
- Measurement is moving closer to the process tool.
- Software is automating pass, fail, and compensation decisions.
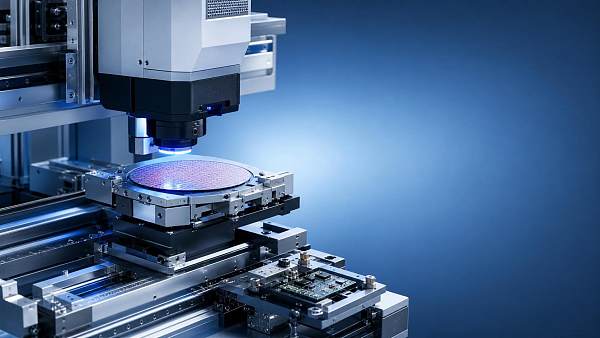
- Optical and non-contact methods are replacing some manual checks.
- Traceability demands are increasing across regulated sectors.
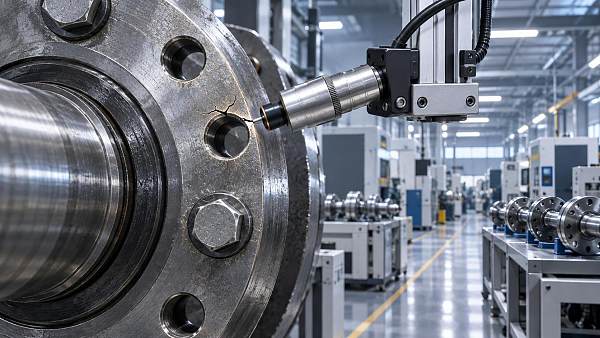
- AI is helping detect pattern drift before defects become visible.
Why the trend is accelerating through 2026
The future of inline metrology in manufacturing is not driven by one technology. It is driven by converging operational and technical pressures.
These drivers explain why the future of inline metrology in manufacturing is increasingly linked with machine learning, industrial optics, and interoperability standards.
Technology priorities are becoming clearer across industries
Not every factory will invest in the same measurement stack. However, several technology directions now appear consistently across sectors.
Five technologies shaping the next phase
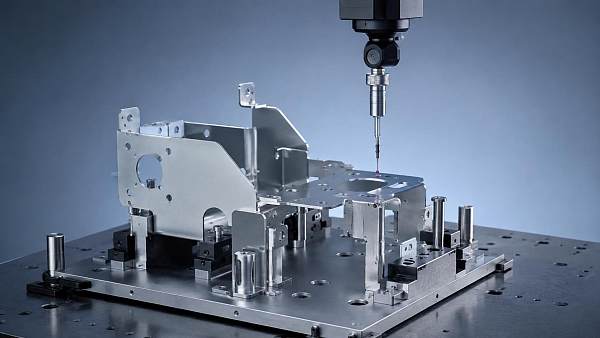
- 3D optical scanning for rapid geometry capture without contact.
- Hyperspectral and multispectral sensing for material-level variation detection.
- AI-assisted anomaly detection for drift, outliers, and hidden process instability.
- Edge computing for low-latency decisions at the line level.
- Standards-aligned data systems supporting ISO/IEC 17025, IEEE, and NIST references.
The future of inline metrology in manufacturing will favor systems that combine these capabilities instead of optimizing only one measurement parameter.
This is especially relevant where dimensional accuracy, surface integrity, electrical performance, and environmental stability all affect final product acceptance.
The impact extends beyond quality departments
The future of inline metrology in manufacturing influences far more than defect detection. It changes planning, process engineering, maintenance, compliance, and product design feedback loops.
When measurement is embedded in production, process adjustments happen earlier. Scrap decreases, rework falls, and root-cause analysis becomes faster and more evidence-based.
It also changes capital decisions. Equipment selection increasingly depends on data compatibility, calibration governance, sensor fusion capability, and lifecycle upgrade potential.
Operational effects by business function
- Production: less waiting for offline verification and fewer line stoppages.
- Engineering: faster correlation between process settings and part variation.
- Maintenance: earlier visibility into tool wear and calibration drift.
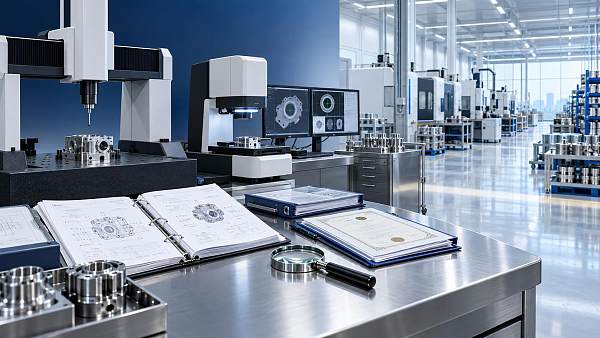
- Compliance: stronger traceability for audits and customer qualification.
- R&D: quicker feedback for design tolerance and manufacturability decisions.
What deserves close attention before 2026
The future of inline metrology in manufacturing is promising, but adoption quality matters more than adoption speed.
Many deployments underperform because they focus on hardware specifications while ignoring data architecture, measurement uncertainty, and process integration.
Priority checkpoints
- Verify whether measurement outputs can trigger real production actions.
- Assess uncertainty, repeatability, and false-alarm behavior under real line conditions.
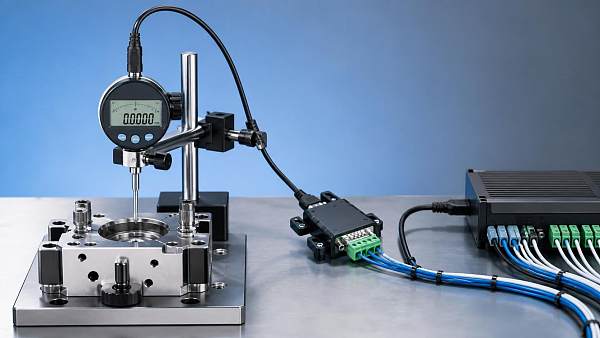
- Confirm interoperability with MES, SPC, PLC, and quality databases.
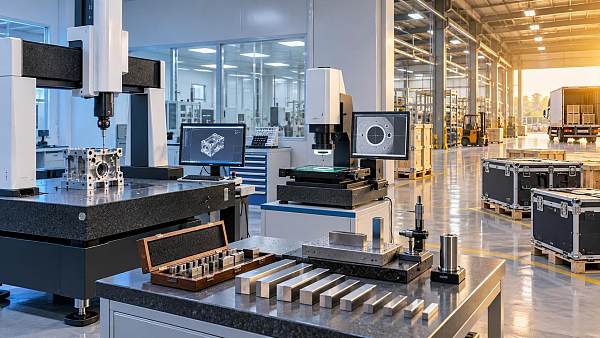
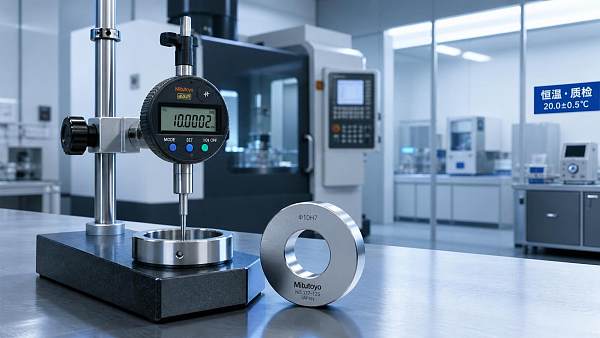
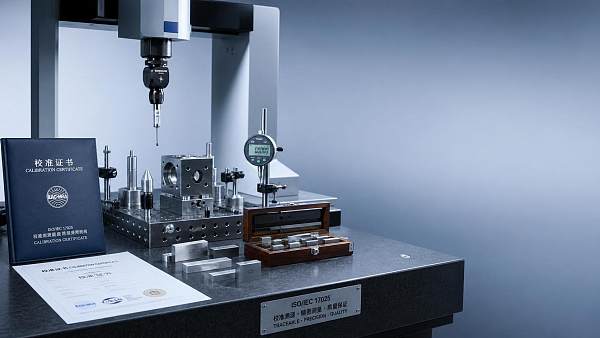
- Review calibration workflows and reference traceability.
- Test scalability across product variants, not only one pilot part.
- Evaluate cybersecurity for connected sensors and edge analytics devices.
These checkpoints will separate useful systems from expensive inspection islands that generate data without control value.
A practical decision framework for the next 24 months
A structured approach can reduce risk while preparing for the future of inline metrology in manufacturing.
The strongest outlook belongs to integrated measurement intelligence
By 2026, the most resilient operations will not treat measurement as a separate quality checkpoint. They will treat it as a continuous intelligence layer.
That is the real future of inline metrology in manufacturing: faster sensing, smarter interpretation, stronger traceability, and direct influence on process behavior.
For organizations evaluating next steps, the priority is clear. Map high-value measurement gaps, align them with production risks, and build around interoperable, standards-aware platforms.
Technical benchmarking resources such as G-IMS can support this work by comparing metrology, optics, inspection, and sensing systems against rigorous industrial requirements.
The future of inline metrology in manufacturing will reward those who move from passive inspection to active control, using data not just to observe quality, but to shape it.
Recommended News
 Sep 17, 2026How to select inline measurement systems for Middle East heatInline Measurement Systems Middle East: learn how to select reliable solutions for heat, dust, vibration, calibration, and production-ready data integration.
 Sep 16, 2026How to choose monitor stands that reduce neck strain at workMonitor stands can reduce neck strain by improving screen height, distance, and stability. Explore practical tips to choose the right ergonomic stand for a more comfortable workspace.
 Sep 15, 2026How to verify an importers directory for machinery before contacting suppliersImporters directory for machinery verification guide: assess legal status, technical fit, compliance, and service capability to build a reliable supplier shortlist.
 Sep 13, 2026How to assess calibration support from metrology suppliers in the Middle EastMetrology suppliers Middle East: learn how to assess ISO/IEC 17025 scope, calibration uncertainty, local support, turnaround time, and lifecycle cost.
 Sep 12, 2026How material fatigue causes cracks in safety-critical componentsMaterial fatigue can trigger hidden cracks in safety-critical components long before visible failure. Learn how cyclic loading, stress concentrations, inspection methods, and targeted controls reduce risk.
 Sep 10, 2026What to verify before choosing an optical micrometer supplier for wireChoose an optical micrometer supplier for wire with confidence. Verify real-line accuracy, calibration, integration, and support before you buy.
 Sep 08, 2026How to choose thickness gauges for pipes with limited accessThickness Gauges for pipes: learn how to select the right ultrasonic gauge and probe for tight access, curved surfaces, corrosion, coatings, and reliable readings.
 Sep 07, 2026How to choose anti-aging face serums for your skin typeantiagingfaceserums made simple: discover the best ingredients, textures, and routines for dry, oily, sensitive, or combination skin—plus tips for visible results.
 Sep 05, 2026How to choose sheet metal components for tight-tolerance assembliesSheet metal components for tight-tolerance assemblies: learn how to align materials, datums, forming, finishes, and inspection for reliable fit and repeatable performance.
 Sep 04, 2026What accuracy should a digital temperature humidity sensor have?Digital temperature humidity sensor accuracy explained: compare temperature and RH limits, resolution, drift, calibration, and installation effects to choose reliable performance for your application.
 Sep 03, 2026How to choose glamping tents for eco resorts in high-wind locationsGlamping Tents for eco resorts: discover how to choose wind-resistant structures, engineered anchors, and durable materials for safer, sustainable stays.
 Sep 02, 2026How to assess a bore gauge manufacturer in Latin America for measurement reliabilityBore gauge manufacturer Latin America: learn how to verify calibration traceability, repeatability, service support, and shop-floor reliability before you buy.
 Sep 01, 2026What accuracy factors matter most in advanced metrology calibration?Advanced metrology calibration: discover the key accuracy factors—from traceability and uncertainty to environment, probes, and software—for reliable decisions.
 Aug 31, 2026When does legal tech make sense for a growing business?Legal tech helps growing businesses streamline contracts, compliance, IP, and audit controls. Discover the key signals, practical tools, and steps to scale with confidence.
 Aug 30, 2026How manufacturing tolerance affects thread gauge acceptance limitsThread gauge manufacturing tolerance affects acceptance limits, calibration confidence, wear risk, and inspection consistency. Learn how to prevent costly thread gauge errors.
 Aug 29, 2026How to choose office supplies that reduce waste in shared workspacesOffice supplies can cut waste and costs in shared workspaces. Discover practical procurement tips for durable, refillable, low-packaging products.
 Aug 28, 2026How to compare metrology equipment vendors for calibration supportMetrology equipment vendors: compare calibration scope, ISO/IEC 17025 support, downtime, documentation, and lifecycle costs to choose reliable service.
 Aug 27, 2026What to evaluate before choosing industrial inspection systems in AsiaIndustrial Inspection Systems Asia: evaluate accuracy, cycle time, automation, traceability, and local service to choose a reliable solution for smarter quality control.
 Aug 26, 2026Do dermarollers actually improve absorption of skincare productsDermarollers can improve skincare absorption, but not always safely. Learn when they help, which products to pair, and how to avoid irritation for better skin results.
 Aug 25, 2026What makes a high accuracy CMM probe reliable at tight tolerancesHigh accuracy CMM probe reliability depends on repeatability, stylus stability, calibration integrity, and system fit. Learn what ensures trusted results at tight tolerances.
 Aug 24, 2026When does an automated trade platform make sense for growing teams?Automated trade platform adoption makes sense when growing teams face supplier complexity, compliance risk, and limited visibility. Learn the signs, ROI factors, and how to scale with control.
 Aug 22, 2026How to vet an industrial measurement equipment supplier for calibration traceabilityIndustrial measurement equipment supplier selection starts with calibration traceability. Learn how to verify ISO/IEC 17025 evidence, uncertainty, and audit-ready documentation.
 Aug 20, 2026What is driving demand in the optical metrology market right nowOptical metrology market demand is rising as manufacturers need faster, non-contact, high-precision inspection for semiconductors, EVs, electronics, and automated production lines.
 Aug 18, 2026How to integrate a digital gauge RS232 output with SPC softwareDigital gauge RS232 output integration with SPC software: learn how to ensure stable data capture, traceability, and scalable deployment while avoiding hidden quality risks.