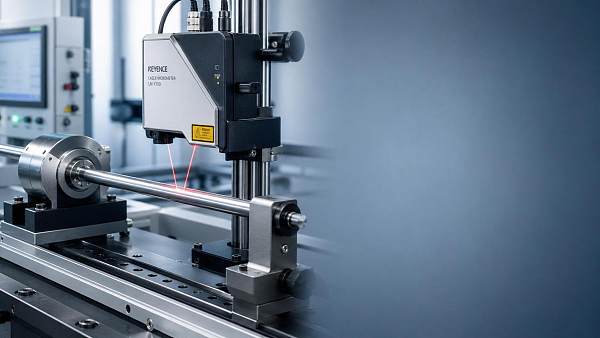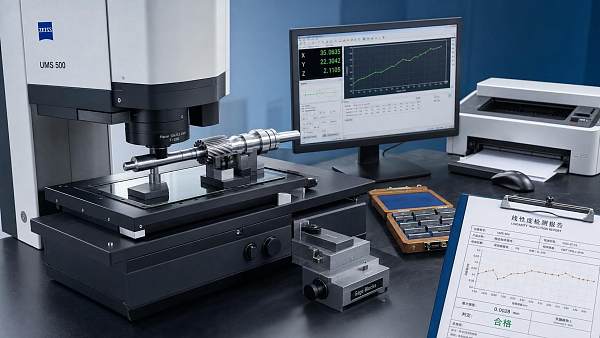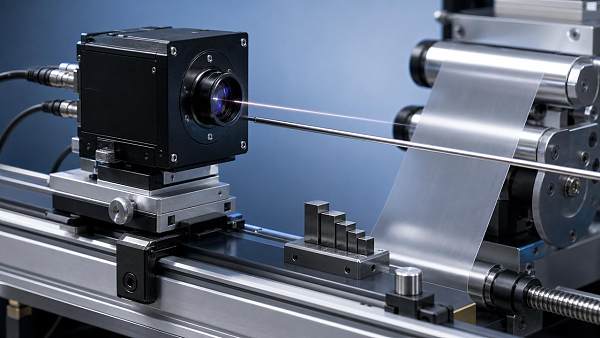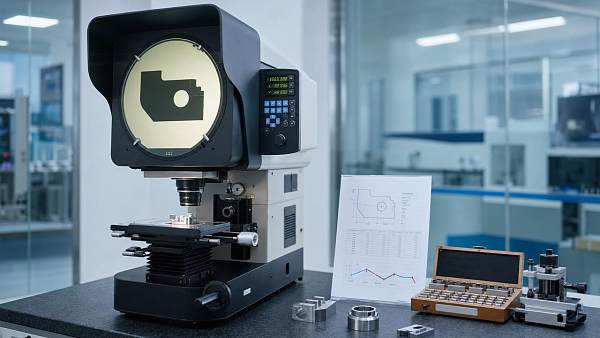
Optical Micrometer Linearity Data: What Accuracy Claims Miss
Time
Click Count
Accuracy claims on datasheets often feel decisive, yet they rarely show how an instrument behaves across its entire stroke. That gap matters in precision work.
Optical micrometer linearity data reveals deviation trends, edge effects, and calibration stability. It turns a simple accuracy promise into evidence that supports lower-risk technical decisions.
In cross-industry environments, this matters for electronics, medical devices, battery production, aerospace parts, converted materials, and automated inspection lines.
What is optical micrometer linearity data, and why does it matter?
Optical micrometer linearity data shows how closely measured output follows the true value across the full measuring range.
A sensor may claim excellent accuracy at one reference point. That does not prove equal performance at every position.
This is why optical micrometer linearity data is more than a calibration note. It is a map of measurement behavior.
Typical data includes maximum deviation, best-fit error, endpoint error, repeatability context, and the test conditions behind the result.
Without that context, a headline specification can hide slope drift, non-uniform response, or localized distortion near range limits.
For high-speed inline control, small linearity deviations can shift pass-fail thresholds and create unstable process capability results.
For laboratory validation, they can weaken correlation between systems, especially when separate sites compare traceable measurements.
Key terms worth separating
- Accuracy: closeness to the true value under stated conditions.
- Linearity: consistency of response across the full range.
- Repeatability: closeness among repeated measurements.
- Resolution: the smallest detectable change.
A system can have fine resolution and good repeatability while still showing weak linearity over distance or width.
Why do accuracy claims miss important performance details?
Most datasheets compress complex behavior into one or two numbers. Those values are useful, but they are not the full story.
Some accuracy claims are based on ideal alignment, narrow temperature windows, controlled targets, or a limited calibration span.
Optical micrometer linearity data exposes whether those claims remain trustworthy when the part moves across the entire beam field.
That is critical when products vary in size, shape, transparency, edge quality, or motion speed.
A single accuracy number also masks where error concentrates. End zones may behave differently from the center.
Environmental sensitivity can amplify that effect. Thermal shift, vibration, airborne contamination, and lighting interaction all influence practical results.
Common gaps hidden by a headline specification
- No deviation curve across the measuring range.
- No statement of calibration interval or drift rate.
- No detail on target material or edge condition.
- No temperature compensation explanation.
- No traceability reference to ISO/IEC 17025 or NIST-linked practice.
When optical micrometer linearity data is absent, comparison becomes marketing-led rather than evidence-led.
How should optical micrometer linearity data be read correctly?
Start with the test method. A clean linearity chart means little if the setup does not match the intended application.
Check whether the data uses endpoint linearity or best-fit linearity. The difference can materially change the apparent result.
Then review range utilization. Some instruments perform well in the central zone but degrade near the limits.
Optical micrometer linearity data should also be linked to sample rate, motion state, and edge algorithm behavior.
Static bench performance does not guarantee dynamic line performance where flutter, web movement, or rotational eccentricity exist.
Reading checklist
- Confirm the reference standard and calibration traceability.
- Identify whether data covers full range or selected points.
- Look for deviation plots, not only summary values.
- Compare temperature, mounting, and alignment assumptions.
- Ask whether transparent, reflective, or textured targets were tested.
When these details are visible, optical micrometer linearity data becomes a decision tool instead of a technical appendix.
Which applications depend most on strong linearity performance?
Applications with tight tolerances and broad measuring spans gain the most value from robust linearity verification.
Examples include wire diameter control, battery electrode coating width, connector pin inspection, tube extrusion, and precision slit material monitoring.
In semiconductor-related handling, minor nonlinearity can affect gap verification, stage alignment checks, and micro-feature dimension screening.
In aerospace supply chains, optical micrometer linearity data supports confidence in parts requiring traceable geometry consistency across batches.
Medical production lines also depend on stable measurement when tubing, molded components, or catheter features must meet repeatable dimensional limits.
Even general industrial converting lines benefit because linearity problems can create false rejects and hidden scrap costs.
Signals that your process needs deeper linearity review
- Different results appear at different positions within the same measuring window.
- Correlation against master gauges worsens near tolerance edges.
- Frequent recalibration is needed to maintain acceptance rates.
- Multiple production sites report inconsistent dimensional outcomes.
How can systems be compared beyond marketing specifications?
A better comparison starts with the same use case, not the same brochure layout.
Request optical micrometer linearity data under matched conditions, including range, speed, material, and environmental constraints.
Then compare measurement uncertainty contributors. Linearity should be considered with repeatability, thermal drift, alignment sensitivity, and calibration burden.
Lifecycle cost also matters. A cheaper device with weak linearity may increase downtime, false sorting, and verification labor.
Comparison table for practical evaluation
What mistakes create risk when evaluating optical micrometer linearity data?
One mistake is treating linearity as identical to overall accuracy. It is only one part of total measurement confidence.
Another mistake is ignoring installation factors. Mechanical stress, bracket rigidity, cable routing, and thermal gradients can distort field performance.
A third risk is accepting optical micrometer linearity data without asking how old the calibration evidence is.
There is also danger in comparing two systems that use different definitions or calculation methods for linearity.
Finally, some teams overlook process-side economics. A tiny measurement bias may trigger large sorting losses over millions of parts.
Fast risk screen
How should the next evaluation step be planned?
Build a short validation matrix before selection. Include part types, tolerance bands, motion states, temperature range, and required traceability level.
Use that matrix to request optical micrometer linearity data that reflects actual operating conditions, not generic demonstration settings.
If possible, verify with known standards and a limited production trial. Correlate results against an established reference method.
This approach reduces uncertainty, improves cross-site consistency, and supports a more defensible specification decision.
Optical micrometer linearity data should not be treated as optional detail. It is one of the clearest indicators of practical measurement integrity.
The strongest outcomes come from combining deviation evidence, calibration discipline, and application-matched testing before final approval.
Recommended News
 Sep 14, 2026What to verify before choosing a smart hotel producer for a renovationSmart hotel producer selection starts with proven integration, reliable installation, cybersecurity, commissioning, and lifecycle support. Discover what to verify before a hotel renovation.
 Sep 09, 2026Smart hotel energy efficiency upgrades that cut peak-demand costsSmart hotel energy efficiency upgrades reduce peak-demand costs through smarter HVAC controls, metering, and verified savings strategies.
 Jul 05, 2026Laser Micrometer Linearity: How to Verify Accuracy in Production ChecksLaser micrometer linearity explained: learn how to verify accuracy in production checks with traceable references, real-world test steps, and practical criteria for confident quality control.
 Jul 01, 2026Industrial Optics Supplier Checklist for Stable Lead TimesIndustrial optics supplier checklist for stable lead times: learn how to compare quotes, reduce schedule risk, verify process control, and choose a supplier that delivers reliably.
 Jun 28, 2026Photonic Sensors in Automation: Where They Beat Traditional SensorsPhotonic Sensors outperform traditional sensors in automation with non-contact precision, EMI immunity, and faster response. Discover where they boost yield, uptime, and quality.
 Jun 28, 2026Photonic Sensors Explained: Uses, Limits, and Key SpecsPhotonic Sensors explained clearly: explore real-world uses, key specs, common limits, and how to compare options for faster, more precise non-contact sensing.
 Jun 21, 2026How to Read Optical Micrometer Linearity Data for Accurate QA DecisionsOptical micrometer linearity data explained for better QA decisions. Learn how to spot hidden measurement risk, reduce false accepts, and improve inspection confidence.
 Jun 19, 2026Advanced Materials Selection for Heat and Wear PerformanceAdvanced materials selection for heat and wear performance helps improve uptime, precision, and lifecycle cost. Explore smarter material choices for stable, high-demand industrial applications.
 Jun 07, 2026Micro-Inverters vs String Inverters: Which Lowers System Risk?Micro-inverters vs string inverters: discover which design lowers system risk, improves fault isolation, and delivers sharper module-level visibility for smarter solar decisions.
 Jun 06, 2026Consumer Electronics Exhibition Trends to Watch in 2026Consumer electronics exhibition trends for 2026 reveal where AI sensing, precision testing, and connected manufacturing are shaping reliable, scalable products—read the signals that matter.
 Jun 05, 2026Solar Energy Systems: Cost Gaps That Change PaybackSolar energy systems may look similar on price, but hidden gaps in monitoring, testing, and maintenance can reshape payback. Learn what truly drives ROI and lowers long-term risk.
 Jun 02, 20263D Fashion Design: From Prototype to Fit Review3D fashion design connects digital prototyping, avatar accuracy, fabric data, and fit review to reduce sampling cycles and improve production decisions.
 May 26, 2026Optical Micrometer Linearity Data: What Accuracy Claims MissOptical micrometer linearity data reveals what accuracy claims miss across the full range. Learn how to compare systems, reduce risk, and make smarter precision measurement decisions.
 May 23, 2026Optical Micrometer OEM Supplier for Fast Inline MeasurementOptical micrometer OEM supplier insights for fast inline measurement. Compare speed, stability, integration, and rugged fit to choose a partner that improves yield and cuts deployment risk.
 May 23, 20263D Profile Projector Factory Selection for Fine Parts3d profile projector factory selection starts with proven accuracy, calibration, and support. Discover how to compare suppliers for fine parts and make confident sourcing decisions.
 May 22, 2026Photonic Sensors for Environmental Monitoring in Harsh Outdoor SitesPhotonic Sensors for Environmental Monitoring help harsh outdoor sites gain reliable, traceable data for safer operations, faster response, and stronger compliance. Explore why demand is rising.
 May 18, 2026Optical Micrometer Linearity Data: How to Verify Measurement StabilityOptical micrometer linearity data explained: learn how to verify measurement stability, reduce hidden errors, and strengthen quality control with practical, audit-ready insights.
 May 15, 2026Optical Micrometer OEM Supplier Checklist for Stable Tolerance ControlOptical micrometer OEM supplier checklist for stable tolerance control—learn how to assess accuracy, calibration, integration, and service to reduce risk and improve production consistency.
 May 14, 2026Photonic Sensors for Environmental Monitoring in Harsh Outdoor SitesPhotonic Sensors for Environmental Monitoring help harsh outdoor projects achieve reliable, real-time data, stronger compliance, and lower maintenance risk. Discover how to choose durable, high-performance solutions.
 May 08, 2026Optical Micrometer Linearity Data: When Better Specs Improve YieldOptical micrometer linearity data helps manufacturers cut hidden error, improve yield, and compare systems with confidence. Learn how better specs reduce risk and support smarter buying.
 May 06, 2026Non-Contact Metrology System OEM Options for High-Speed Production LinesNon-contact metrology system OEM options for high-speed production lines: learn how to compare speed, precision, integration, and supplier fit to boost yield and scale with confidence.
 May 05, 2026Optical Micrometer OEM Supplier: Common Mistakes That Raise Failure RiskOptical micrometer OEM supplier selection can make or break uptime. Discover 8 costly mistakes that increase failure risk—and how to choose a partner for stable performance.
 May 04, 2026Photonic Sensors for Environmental Monitoring: Where They Outperform Traditional OptionsPhotonic Sensors for Environmental Monitoring outperform traditional options with higher sensitivity, faster response, and EMI resistance. Discover where they deliver smarter, future-ready environmental insight.
 Apr 24, 2026Sensory Technology Is Getting Smarter, but Is It More Reliable?Sensory Technology reliability: from 3D Scanning and Spectrum Analyzers to Electrical Test, Hyperspectral Imaging, and Environmental Monitoring—see what IEEE Standards and NIST Standards really demand.